<-- style PDP --> 2003-55 Centre Avenue, Toronto - Condo Apt for lease for $3,300
  • new
  • for lease

2003-55 Centre Avenue

Toronto, Ontario, M5G 2H5 - Bay Street Corridor

$3,300

  • Neighbourhood

    Bay Street Corridor

  • Major Intersection

    University Ave & Dundas St.

  • Listed Since: 2 day(s)

  • Last update: today

Overview

  • Property Type

    Condo Apt, Apartment

  • Bedrooms

    2

  • Bathrooms

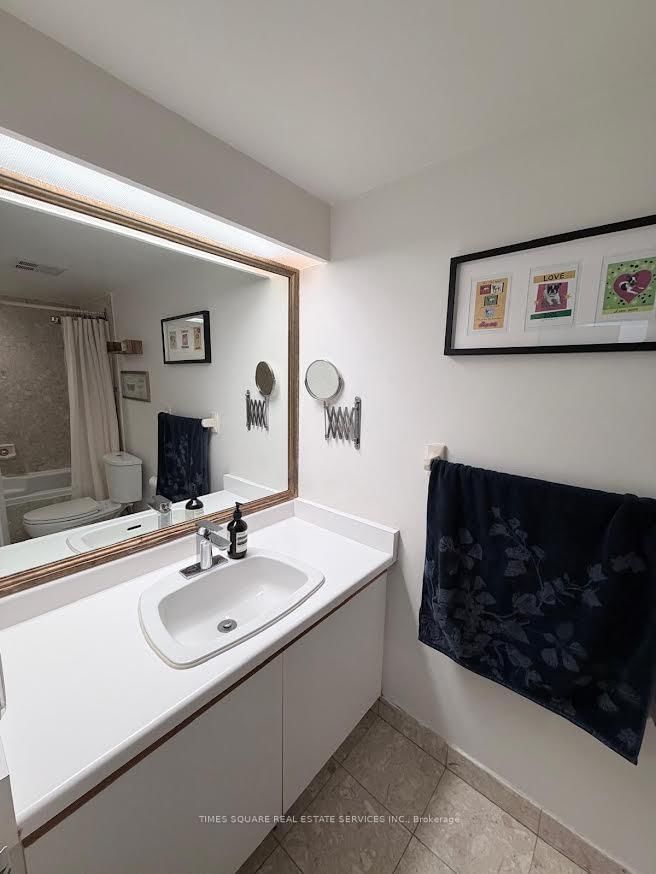
    2

  • Square Feet

    1000-1199

  • Exposure

    South West

  • Total Parking

    1 Underground Garage

  • Locker

    None

  • Furnished

    No

  • Balcony

    None

Property Description

Property description for 2003-55 Centre Avenue, Toronto

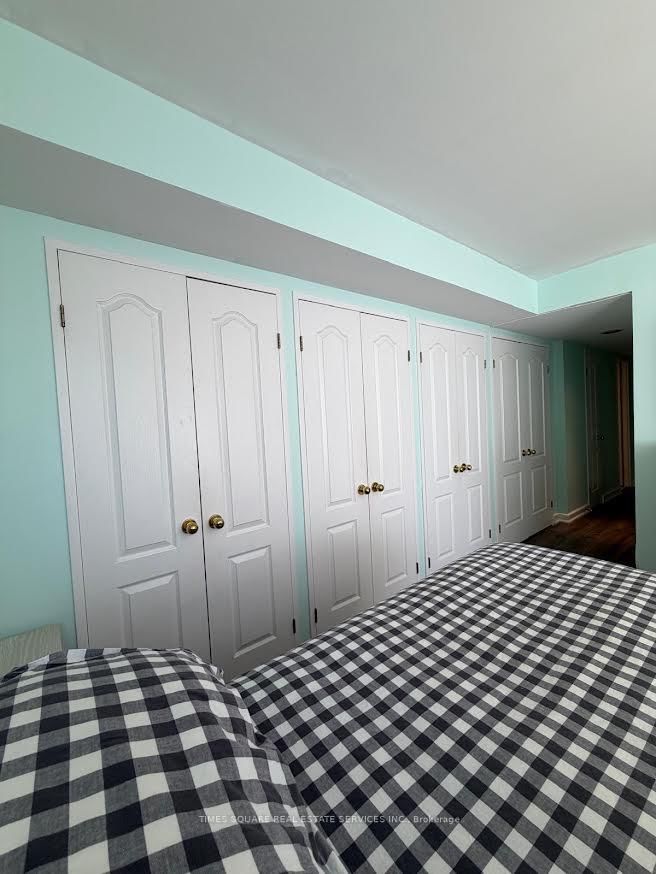
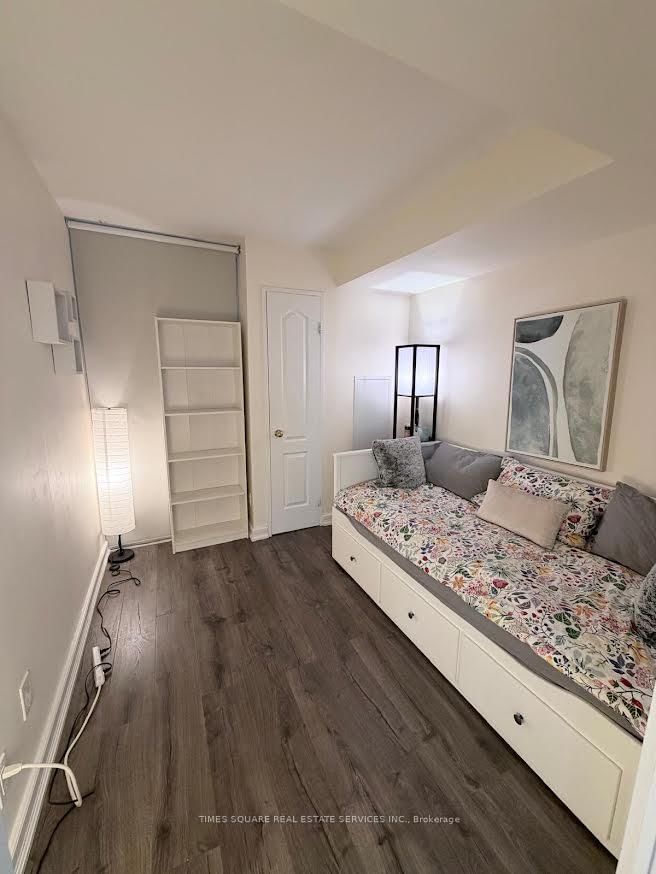
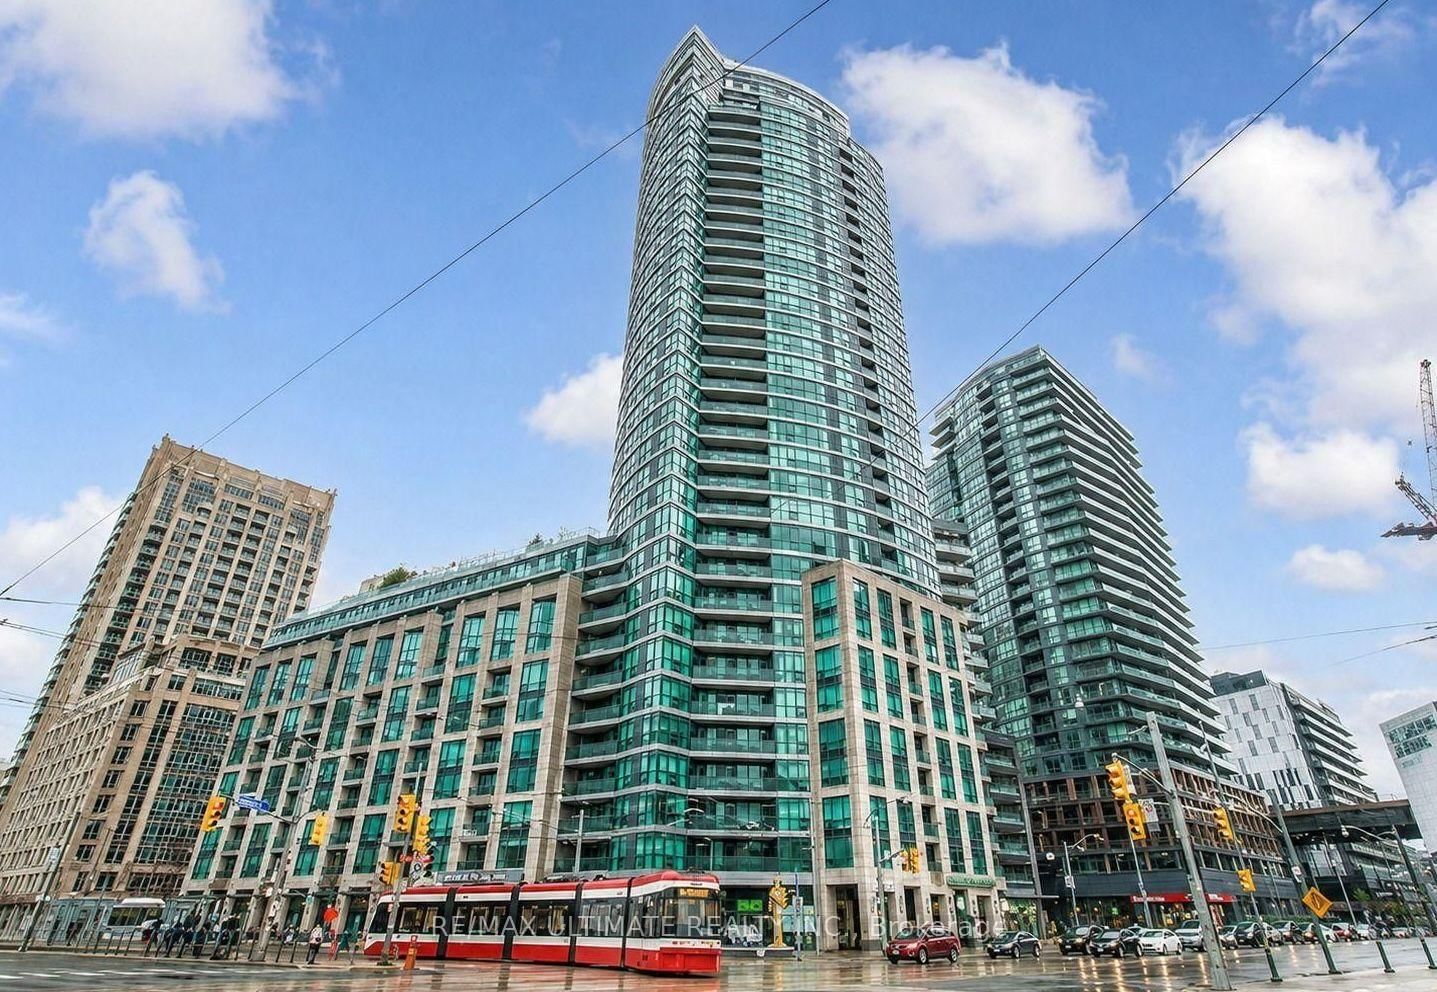
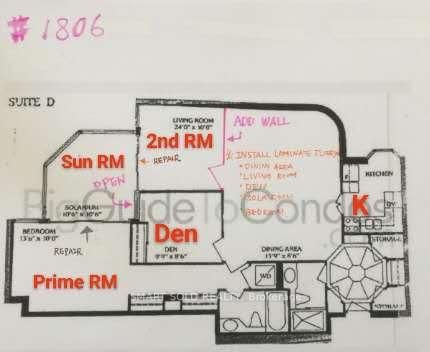
Welcome to Chestnut Park Residence with 1076 Sq Ft. 2 bedroom(Solarium removed) Corner suite. View of the CN tower. Walking distance to Subway, TMU, U of T, Eaton Centre, Sankofa Square, Financial district.

Listed by TIMES SQUARE REAL ESTATE SERVICES INC.

  • MLS #

    C13657694

  • Sq. Ft

    1000-1199

  • Sq. Ft. Source

    MLS

  • Year Built

    31-50

  • Basement

    None

  • View

    City, Clear, Downtown

  • Garage

    Underground, 1 spaces

  • Parking Type

    Exclusive

  • Locker

    None

  • Pets Permitted

    N

  • Exterior

    Brick

  • Fireplace

    N

  • Security

    n/a

  • Elevator

    Y

  • Laundry Level

    Main

  • Building Amenities

    Party/Meeting Room,Visitor Parking

  • Maintenance Fee Includes

    Heat, Water

  • Property Management

    Brillant Property Management 416-341-0005

  • Heat

    Fan Coil

  • A/C

    Central Air

  • Water

    n/a

  • Water Supply

    n/a

  • Central Vac

    N

  • Cert Level

    n/a

  • Energy Cert

    n/a

  • Living

    3.18 x 3.03 ft Flat level

    Combined W/Dining, Laminate

  • Dining

    4.54 x 3.9 ft Flat level

    Combined W/Living, Laminate

  • Kitchen

    2.58 x 2.42 ft Flat level

    Eat-In Kitchen, Marble Floor, B/I Dishwasher

  • Br

    6.93 x 6.05 ft Flat level

    Combined W/Solarium, W/W Closet, Laminate

  • Solarium

    6.93 x 6.05 ft Flat level

    Combined W/Br, Picture Window, 4 Pc Ensuite

  • 2nd Br

    2.58 x 2.42 ft Flat level

    Large Closet, Laminate

  • MLS #

    C13657694

  • Sq. Ft

    1000-1199

  • Sq. Ft. Source

    MLS

  • Year Built

    31-50

  • Basement

    None

  • View

    City, Clear, Downtown

  • Garage

    Underground, 1 spaces

  • Parking Type

    Exclusive

  • Locker

    None

  • Pets Permitted

    N

  • Exterior

    Brick

  • Fireplace

    N

  • Security

    n/a

  • Elevator

    Y

  • Laundry Level

    Main

  • Building Amenities

    Party/Meeting Room,Visitor Parking

  • Maintenance Fee Includes

    Heat, Water

  • Property Management

    Brillant Property Management 416-341-0005

  • Heat

    Fan Coil

  • A/C

    Central Air

  • Water

    n/a

  • Water Supply

    n/a

  • Central Vac

    N

  • Cert Level

    n/a

  • Energy Cert

    n/a

  • Living

    3.18 x 3.03 ft Flat level

    Combined W/Dining, Laminate

  • Dining

    4.54 x 3.9 ft Flat level

    Combined W/Living, Laminate

  • Kitchen

    2.58 x 2.42 ft Flat level

    Eat-In Kitchen, Marble Floor, B/I Dishwasher

  • Br

    6.93 x 6.05 ft Flat level

    Combined W/Solarium, W/W Closet, Laminate

  • Solarium

    6.93 x 6.05 ft Flat level

    Combined W/Br, Picture Window, 4 Pc Ensuite

  • 2nd Br

    2.58 x 2.42 ft Flat level

    Large Closet, Laminate

Thinking of Selling?

Find Out Your Home’s Value in Today’s Market!

No Email or Signup is required to view your home estimate.

estimate your home value

Contact Manoj Kukreja

Sales Representative,
Century 21 People’s Choice Realty Inc.,
Brokerage
(647) 576 - 2100

Manoj profile avatar

Property History

Property history for 2003-55 Centre Avenue, Toronto

This property has been sold 4 times before. Create your free account to explore sold prices, detailed property history, and more insider data.

Sign In / Register

Thinking of Selling?

Find Out Your Home’s Value in Today’s Market!

No Email or Signup is required to view your home estimate.

estimate your home value

Contact Manoj Kukreja

Sales Representative, Century 21 People’s Choice Realty Inc., Brokerage
(647) 576 - 2100

Manoj profile avatar

Recent Sold Listings in Bay Street Corridor, Toronto

Popular Cities